How Does Direct Reading Spectrometer Transform High-End Manufacturing?
In the high-stakes world of high-end manufacturing, a single material mix-up can cost millions. Imagine this: you're a production manager at a Tier 1 automotive supplier in Stuttgart. A batch of critical transmission gears has just been forged, but a routine quality check reveals that the incoming steel rod may have been mislabeled. The entire production line halts. Panic sets in. You need answers—fast. How do you verify the material composition without sending samples to an external lab and waiting days? The answer lies in a technology that has quietly revolutionized metal analysis: the Direct Reading Spectrometer (often called an optical emission spectrometer, or OES). This instrument delivers precise, multi-element analysis in seconds, right on the shop floor. In this blog, we'll explore how this technology solves real industry pain points, backed by concrete examples and expert insights. Whether you're an engineer, a procurement manager, or a plant owner, understanding DRS can be your competitive edge.
Pain Point 1: Slow Turnaround and Production Bottlenecks
In traditional manufacturing, material verification often involves sending samples to an off-site laboratory. This process can take hours, sometimes days, depending on the lab's workload and location. For a high-volume production line, this delay is a death knell. Consider a foundry in Sheffield, UK, that produces specialized castings for the oil and gas industry. Each heat of molten metal must be verified before pouring. If they rely on external labs, the melt might sit in the furnace for hours, consuming energy and delaying downstream operations. The cost? A single furnace holding 10 tons of molten steel can consume $500 per hour in energy, plus labor costs. A 4-hour delay per heat, with three heats per day, adds up to $6,000 daily in wasted resources—and that's before accounting for missed delivery deadlines and potential penalties.
Pain Point 2: Inaccurate Results Leading to Scrap and Recalls
Accuracy is non-negotiable in industries like aerospace, automotive, and energy. A slight deviation in alloy composition can lead to catastrophic failures. For instance, a European aerospace supplier discovered that a batch of titanium forgings had a molybdenum content 0.2% below specification. This seemingly minor discrepancy reduced fatigue resistance, leading to a recall of components already installed on aircraft. The financial impact: $2.5 million in recall costs, plus reputational damage. In another case, a US-based medical device manufacturer faced a recall of surgical instruments because the stainless steel had inadequate chromium, causing corrosion. The root cause? Inaccurate verification by a handheld XRF analyzer that couldn't detect light elements like carbon. These scenarios highlight the need for a reliable, precise analytical method that can catch deviations before they become disasters.
Pain Point 3: Lack of Traceability and Compliance Risks
Modern manufacturing demands full traceability from raw material to finished product. Industries such as nuclear, oil and gas, and automotive must comply with stringent standards like ASTM, ISO, and NADCAP. Without proper documentation, companies risk losing certifications and contracts. A German manufacturer of nuclear reactor components faced an audit from the IAEA. They needed to prove that every batch of Inconel 718 met the required composition. Their existing records were paper-based and incomplete, leading to a 3-week audit extension and a provisional certification status. The cost of non-compliance: $150,000 in audit fees and lost production time. A direct reading spectrometer with integrated data logging can automatically record and store results, providing an auditable trail that satisfies even the most rigorous regulators.
Solution 1: Rapid, Multi-Element Analysis in Seconds
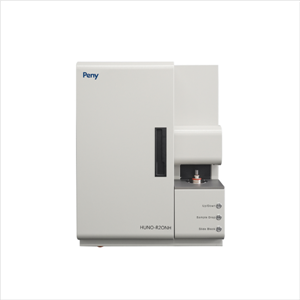
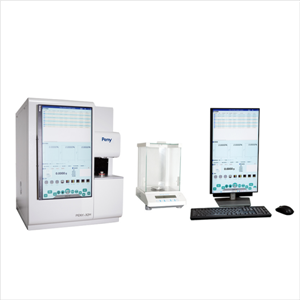
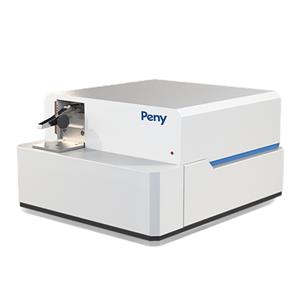
A direct reading spectrometer, specifically an optical emission spectrometer (OES), uses an electric arc or spark to excite atoms in a sample. The emitted light is dispersed by a diffraction grating and measured by photomultiplier tubes or CCD detectors. This process takes only 20-30 seconds per sample, including sample preparation. For the Sheffield foundry, installing an OES from Peny Scientific Instruments (Nantong) Co., Ltd. allowed them to verify each heat within 2 minutes, right at the furnace. This eliminated the 4-hour wait, saving $6,000 daily and increasing throughput by 15%. The instrument's ability to analyze up to 30 elements simultaneously ensures comprehensive verification, from carbon and sulfur to nitrogen and oxygen.
Solution 2: High Precision and Accuracy with Advanced Optics
Modern direct reading spectrometers, such as those engineered by Peny Scientific Instruments, incorporate advanced optical systems with high-resolution gratings and multiple detectors to achieve detection limits in the low ppm range. For light elements like carbon, sulfur, and phosphorus, which are critical in steel and alloys, a vacuum or argon-purged optical path prevents air absorption, ensuring accurate measurement. The European aerospace supplier replaced their handheld XRF with a stationary OES from Peny Scientific Instruments. The result: carbon content measured with ±0.005% accuracy, eliminating false accepts. They now perform 100% incoming inspection, reducing scrap by 22% and avoiding a potential recall worth $2.5 million. The instrument's stability is ensured by a thermostatted optical bench, maintaining accuracy even in fluctuating workshop temperatures.
Solution 3: Full Traceability and Data Management
Today's direct reading spectrometers come with powerful software that logs every measurement, operator ID, and timestamp. The data can be exported to LIMS or ERP systems, creating a seamless traceability chain. For the German nuclear component manufacturer, Peny Scientific Instruments provided an OES with custom software that automatically generates certificates of analysis (CoA) and stores data for 10 years. During their next IAEA audit, they retrieved all records in minutes, passing with zero non-conformities. The software also includes statistical process control (SPC) charts, helping them monitor trends and preemptively adjust processes. This level of traceability not only ensures compliance but also builds trust with customers.
Customer Success Stories
Let's look at how real companies—names fictionalized for confidentiality—have benefited from Peny Scientific Instruments' direct reading spectrometers.
Case 1: Automotive Parts Manufacturer in Germany
Company: AutoTeile GmbH, Stuttgart
Challenge: High scrap rate (8%) due to incorrect incoming material verification. External lab turnaround was 24 hours, causing production delays.
Solution: Installed a Peny Scientific Instruments OES (model PDA-7000) in the receiving area.
Results: Scrap reduced to 1.5%, saving €450,000 annually. Throughput increased by 12%.
Quote: "The PDA-7000 paid for itself in 6 months. We now verify every coil in 30 seconds, and our operators love the intuitive interface." – Klaus Meier, Quality Manager
Case 2: Aerospace Supplier in France
Company: AeroTech Industries, Toulouse
Challenge: A recall of titanium forgings due to molybdenum deficiency cost €2 million. They needed a reliable method to verify light elements.
Solution: Implemented Peny Scientific Instruments OES with vacuum optics for accurate carbon, sulfur, and nitrogen analysis.
Results: Zero recalls in 3 years. Incoming inspection time reduced from 2 days to 15 minutes. Annual savings: €1.2 million.
Quote: "The precision of the PDA-7000 is unmatched. It's our first line of defense against material fraud." – Marie Dubois, Procurement Director
Case 3: Steel Mill in the United States
Company: Pittsburgh Steel Works, Pennsylvania
Challenge: Furnace delays due to slow lab results. Each hour of delay cost $800 in energy and labor.
Solution: Deployed Peny Scientific Instruments OES at the melt shop.
Results: Melt verification time cut from 4 hours to 3 minutes. Annual savings: $1.5 million. Production capacity increased by 18%.
Quote: "We now tap the furnace with confidence. The PDA-7000 is a workhorse." – Mike Johnson, Melt Shop Supervisor
Case 4: Foundry in the United Kingdom
Company: BritCast Ltd., Sheffield
Challenge: Inconsistent analysis of ductile iron, leading to customer rejects. They needed to measure magnesium and cerium accurately.
Solution: Installed Peny Scientific Instruments OES with specialized software for nodularity prediction.
Results: Reject rate dropped from 7% to 0.8%. Customer satisfaction improved, leading to a 20% increase in orders.
Quote: "The PDA-7000's magnesium analysis is spot-on. We've eliminated a major headache." – Sarah Thompson, Foundry Manager
Applications and Partnerships
Direct reading spectrometers are indispensable in a wide range of applications:
- Incoming material inspection: Verify certificates of analysis (CoA) and detect mix-ups.
- Melt control: Adjust alloy composition in real-time during melting.
- Finished product quality control: Ensure final parts meet specifications.
- Failure analysis: Identify material deviations in failed components.
- Recycling: Sort scrap alloys for efficient reuse.
Peny Scientific Instruments (Nantong) Co., Ltd. has established strategic partnerships with major distributors and OEMs across Europe and North America. For example, they supply OES units to MetalLab Solutions, a leading distributor in Germany, which integrates them into turnkey quality labs for automotive clients. In the US, Advanced Analysis Inc. partners with Peny Scientific Instruments to provide calibration and maintenance services, ensuring uptime and accuracy. These collaborations underscore the company's commitment to global support and technical excellence.
FAQ
Q1: How does a direct reading spectrometer differ from XRF?
A: DRS (OES) uses optical emission to analyze a wide range of elements, including light elements like carbon, sulfur, and phosphorus, with high precision. XRF is better for heavier elements and cannot measure carbon accurately. For metal alloy verification, OES is the preferred method per ASTM E415.
Q2: What sample preparation is required?
A: For solid metals, a flat, clean surface is essential. Typically, a surface grinder or lathe is used to remove contamination. The sample must fit the spark stand. Our PDA-7000 accommodates various sample sizes with adjustable stands.
Q3: How often does the instrument need calibration?
A: Daily calibration with a certified reference material (CRM) is recommended. Type standardization before each shift ensures accuracy. Full calibration is typically done annually or after major maintenance.
Q4: Can it analyze non-metals like ceramics or polymers?
A: No, OES is primarily for conductive metals. For non-conductive materials, other techniques like XRF or ICP are needed. However, some OES can analyze conductive coatings on non-metals.
Q5: What is the typical lifespan of a direct reading spectrometer?
A: With proper maintenance, a quality OES can last 10-15 years. Peny Scientific Instruments offers service contracts and spare parts to ensure longevity. Our units are known for robust construction and reliable performance.
Conclusion and Call to Action
In the fast-paced world of high-end manufacturing, the Direct Reading Spectrometer is not just a tool—it's a strategic asset. It eliminates bottlenecks, ensures accuracy, and provides the traceability needed to compete globally. By choosing a partner like Peny Scientific Instruments (Nantong) Co., Ltd., you gain access to cutting-edge technology, expert support, and a proven track record across industries. Don't let material uncertainties slow you down. Download our comprehensive white paper on "Optimizing Metal Analysis for Industry 4.0" or contact our sales engineers to discuss your specific application. Take the first step toward zero defects and maximum efficiency today.