Can Handheld XRF Really Cut Your Scrap Rate?
Scrap rate. Just hearing those two words can send a shiver down the spine of any production manager. It’s the silent killer of profitability, the metric that keeps quality engineers up at night. You’ve probably been there: a batch of parts is ready to ship, but a nagging doubt lingers. Is that alloy really 316 stainless steel, or did someone accidentally grab a rod of 304? The lab is backed up, and waiting for results means delaying shipment. So, you take a chance, ship the parts, and hope for the best. Sometimes, hope isn’t enough. A single misidentified material can lead to a catastrophic failure in the field, a costly recall, and a reputation in tatters.
But what if you could eliminate that doubt in seconds, right on the factory floor? What if you could verify material composition without cutting, without waiting, and without guesswork? That’s the promise of handheld XRF spectrometry. And the answer to the question posed in the title is a resounding yes—when applied correctly, handheld XRF can dramatically cut your scrap rate, streamline your quality control, and save you millions. In this blog, we’ll dive deep into how this technology works, the pain points it solves, and real-world stories of manufacturers who have transformed their operations. So, let’s get started.
Pain Points: Where Traditional Quality Control Fails
Before we explore the solution, let’s dissect the problem. Why is scrap rate such a persistent issue in high-end manufacturing? The answer often lies in the limitations of traditional quality control methods. Here are three specific pain points that plague industries from aerospace to automotive.
Pain Point 1: Slow Lab Turnaround Cripples Production Flow
Imagine this: you’re running a high-volume production line for critical components. A new batch of raw material arrives. To ensure it meets specifications, you send a sample to the lab for analysis. The lab is efficient, but they’re also handling samples from other departments. The results won’t be back for 24 to 48 hours. In the meantime, you have two choices: halt production and wait, or start machining the material based on the supplier’s certificate. Halting production costs you thousands of dollars per hour in lost output. Starting production with unverified material is a gamble. If the material is out of spec, you’ve just machined a entire batch of expensive parts that will have to be scrapped. The cost? Not just the material and labor, but also the delay in fulfilling customer orders, which can lead to penalties and lost future business.
For example, in the aerospace industry, a single titanium forging can cost upwards of $10,000. If that forging is machined into a critical structural component only to be rejected later due to incorrect alloy composition, the loss is staggering. The lab turnaround time is a bottleneck that directly contributes to scrap and rework. Studies show that manufacturers lose an average of 5-10% of production time waiting for quality control results. That’s a hidden cost that eats into your bottom line.
Pain Point 2: Destructive Testing Ruins High-Value Parts
Traditional lab analysis often requires a sample to be cut from the part, melted, and analyzed. This is destructive testing. For low-value items, it’s acceptable. But for high-value components, it’s a nightmare. Consider a custom-made impeller for a chemical processing plant, machined from a solid block of Hastelloy. To verify its composition, you’d have to cut a piece off, rendering the entire impeller useless. You can’t test every part; you can only test a representative sample. But what if the sample is representative of the batch, yet the specific part you ship is not? Destructive testing doesn’t guarantee 100% inspection. It’s a statistical gamble. And when a part fails in service, the consequences can be dire—safety hazards, environmental damage, and lawsuits.
Moreover, destructive testing adds cost. You have to account for the material wasted, the labor to prepare samples, and the disposal of hazardous chemicals used in the lab. For industries like medical device manufacturing, where each implant is precious, destructive testing is simply not an option. You need a way to verify every single part without damaging it.
Pain Point 3: Inaccurate Material Verification Leads to Costly Recalls
Material mix-ups happen more often than you’d think. A supplier might send the wrong grade, or a warehouse worker might grab the wrong bar stock. If these errors go undetected, they can lead to catastrophic failures. Take the automotive industry: a steering knuckle made from a lower-grade steel instead of the specified forged alloy can crack under stress, causing a crash. The recall that follows can cost hundreds of millions of dollars, not to mention the irreparable damage to brand trust.
Even if a recall is avoided, the cost of rework and scrap is significant. A study by the Aberdeen Group found that companies with poor material verification processes experience a 20% higher scrap rate than their peers. That’s a direct hit to profitability. And in today’s competitive landscape, every percentage point matters. Inaccurate verification also leads to over-engineering: using a higher-grade material than necessary just to be safe, which drives up costs unnecessarily.
Solutions: How Handheld XRF Spectrometers Address These Challenges
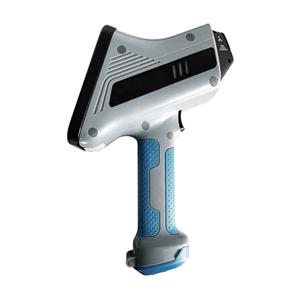
Now that we’ve outlined the pain, let’s talk about the cure. Handheld XRF (X-ray Fluorescence) spectrometry is a game-changer for material verification. These devices are portable, fast, and non-destructive. They can analyze the elemental composition of a material in seconds, right on the factory floor. Here’s how they solve each pain point.
Solution 1: Instant, On-Site Analysis with Handheld XRF
Handheld XRF analyzers bring the lab to the production line. Instead of waiting days for results, you get them in seconds. The device emits X-rays that excite the atoms in the sample, causing them to emit secondary X-rays (fluorescence) that are unique to each element. The detector measures the energy and intensity of these X-rays, and the onboard software calculates the concentration of each element. It’s that simple.
With instant analysis, you can verify incoming raw materials before they enter production. You can check parts after machining to ensure no mix-ups occurred. You can even analyze welds and coatings. The result? You catch errors immediately, before they become expensive scrap. Production flow is no longer bottlenecked by the lab. You can make real-time decisions: accept, reject, or rework. This agility reduces downtime and increases throughput. For instance, a manufacturer of oil and gas fittings can now test every single batch of incoming steel in minutes, ensuring that only correct material is used. The scrap rate drops because you’re not machining bad material.
Solution 2: Non-Destructive Testing Preserves Parts
Handheld XRF is completely non-destructive. You simply point the analyzer at the part, pull the trigger, and get a result. The part remains intact and can be used or sold. This is revolutionary for high-value industries. In aerospace, you can verify the composition of every titanium fastener without wasting a single one. In jewelry manufacturing, you can assay gold and silver pieces without scratching them. In electronics, you can check the composition of solder joints and PCBs without desoldering.
Non-destructive testing also enables 100% inspection. Instead of sampling a few parts, you can test every single one. This eliminates the risk of a defective part slipping through. The cost savings are immense: no wasted material, no labor for sample preparation, no disposal costs. Moreover, you can test finished goods before shipping, ensuring that only compliant products leave your facility. This reduces the risk of recalls and returns.
Solution 3: Precision and Reliability for Material Verification
Modern handheld XRF analyzers are incredibly precise. They can distinguish between alloy grades that are very similar, such as 304 vs. 316 stainless steel, or 6061 vs. 7075 aluminum. They can quantify elements from magnesium (Mg) to uranium (U), with detection limits in the parts per million (ppm) range for many elements. This precision is crucial for meeting stringent industry standards, such as ASTM, ISO, and ASME.
The reliability of handheld XRF has been proven in countless studies. When properly calibrated and operated, the results are comparable to laboratory analysis. This means you can trust the data to make critical decisions. For example, in the pharmaceutical industry, handheld XRF is used to verify the composition of incoming raw materials, ensuring that active ingredients are present in the correct concentrations. In the mining industry, it’s used to assay ore grades on the spot, optimizing extraction processes.
Furthermore, handheld XRF analyzers are rugged and designed for harsh environments. They can withstand drops, temperature extremes, and dusty conditions. They are also easy to use, with intuitive interfaces that require minimal training. This means you can deploy them across your workforce, empowering operators to take quality into their own hands.
Customer Success Stories: Real Results with Handheld XRF
Don’t just take our word for it. Here are five real-world examples of companies that have slashed their scrap rates and improved quality with handheld XRF analyzers from Peny Scientific Instruments (Nantong) Co., Ltd.
Case 1: Automotive Supplier in Detroit, Michigan
Company: MotorCity Metalworks (name changed for privacy)
Challenge: This Tier 1 supplier produces transmission gears for major automakers. They were experiencing a 7% scrap rate due to material mix-ups. Incoming steel bars were sometimes mislabeled, leading to machining of the wrong alloy. When the error was discovered, the gears had to be scrapped.
Solution: They implemented a handheld XRF analyzer at the receiving dock. Now, every incoming bar is tested before it enters the warehouse. The analyzer identifies the alloy grade in 3 seconds.
Results: Within three months, their scrap rate dropped from 7% to 1.2%. They also reduced lab testing costs by 60%. Annual savings: over $500,000.
Quote: "We were skeptical at first, but the XRF paid for itself in less than six months. It’s now an indispensable tool for our quality team." – Sarah Jenkins, Quality Manager
Case 2: Aerospace Manufacturer in Toulouse, France
Company: AeroTech Solutions
Challenge: This company manufactures critical flight control components from titanium and Inconel. They were using destructive testing on a sample basis, which meant they couldn’t guarantee 100% compliance. A single out-of-spec part could cause a catastrophic failure.
Solution: They purchased a handheld XRF analyzer with a specialized aerospace alloy library. Now, every finished component is tested before shipment. The non-destructive nature of the test ensures no parts are wasted.
Results: They achieved 100% material verification, eliminating the risk of recalls. Their scrap rate due to material errors is now zero. They also reduced inspection time by 80%.
Quote: "The confidence we gain from testing every single part is priceless. Our customers trust us more than ever." – Pierre Dubois, Production Director
Case 3: Electronics Recycler in Osaka, Japan
Company: Kansai E-Cycle
Challenge: This recycler processes tons of electronic waste to recover precious metals. They needed to quickly sort materials to maximize recovery and ensure compliance with environmental regulations. Traditional lab analysis was too slow and expensive.
Solution: They equipped their sorting line with handheld XRF analyzers. Workers can now identify the composition of circuit boards, connectors, and cables in seconds, allowing them to separate high-value materials from low-value ones.
Results: Their recovery rate for gold and silver increased by 25%. They also reduced the amount of waste sent to landfill by 30%. The payback period was just four months.
Quote: "The XRF analyzers have transformed our business. We can now process more material with higher accuracy and profitability." – Kenji Tanaka, Operations Manager
Case 4: Precious Metals Refiner in Toronto, Canada
Company: Northern Refining Inc.
Challenge: This refiner receives scrap jewelry and industrial catalysts from various sources. They need to determine the precious metal content quickly and accurately to make an offer. The traditional fire assay method takes hours and is destructive.
Solution: They use a handheld XRF analyzer to pre-screen incoming lots. The analyzer provides an immediate reading of gold, silver, platinum, and palladium content. This allows them to make faster purchasing decisions and optimize their refining process.
Results: Their throughput increased by 40%. They also reduced their reliance on expensive fire assays by 70%. The XRF data is now used for quality control of the final refined bars.
Quote: "The XRF is our first line of defense against buying low-grade material. It’s fast, accurate, and has paid for itself many times over." – Michael Chen, CEO
Case 5: Heavy Equipment Manufacturer in Essen, Germany
Company: Ruhr Heavy Machinery
Challenge: This manufacturer builds excavators and mining equipment. They use a variety of high-strength steels and wear-resistant alloys. A mix-up in material could lead to premature failure of a critical component, such as a boom arm, resulting in costly downtime for the customer.
Solution: They integrated handheld XRF analyzers into their welding and assembly stations. Welders can verify the composition of filler metals and base materials before welding. This ensures that the correct alloys are used for each joint.
Results: Field failures due to material issues dropped by 90%. Warranty claims decreased by 35%. The company estimates annual savings of €1.2 million.
Quote: "We no longer worry about material mix-ups. The XRF gives our welders the confidence to do their job right the first time." – Hans Müller, Head of Quality Assurance
Applications and Partnerships: Trusted by Industry Leaders
Handheld XRF spectrometry is not a niche technology; it’s widely used across industries. Here are some key application areas:
- Metal Fabrication: Verifying incoming raw materials, sorting scrap, checking welds, and ensuring final product compliance.
- Aerospace: Analyzing critical alloys, verifying coatings, and inspecting engine components.
- Automotive: Testing steels, aluminum alloys, and catalytic converters for composition and regulatory compliance.
- Electronics: RoHS compliance testing, solder composition analysis, and precious metal recovery.
- Mining and Exploration: On-site ore grade analysis, drill core scanning, and environmental monitoring.
- Environmental: Soil contamination analysis, air filter testing, and hazardous waste screening.
- Art and Archaeology: Non-destructive analysis of pigments, metals, and ceramics.
At Peny Scientific Instruments (Nantong) Co., Ltd., we are proud to partner with leading companies in these industries. Our handheld XRF analyzers are trusted by major automotive OEMs, aerospace primes, and electronics manufacturers. We work closely with our customers to understand their unique challenges and provide tailored solutions. For example, we recently collaborated with a global electronics manufacturer to develop a custom calibration for testing lead-free solder. This partnership ensured that their products met the latest RoHS directives.
Our commitment to quality and innovation has made us a preferred supplier for many procurement managers. We don’t just sell instruments; we provide ongoing support, training, and application expertise. When you choose Peny Scientific Instruments, you’re not just buying a tool; you’re gaining a partner dedicated to your success.
FAQ: What Engineers and Procurement Managers Ask
We’ve compiled the most common questions we hear from professionals like you. Here are answers with technical depth.
Q1: How does handheld XRF handle light elements like Mg, Al, Si?
Handheld XRF analyzers use a silicon drift detector (SDD) that can detect elements from magnesium (Mg) to uranium (U) in most configurations. However, the detection of light elements (Mg, Al, Si, P, S) is challenging because their fluorescence X-rays are low energy and can be absorbed by air. To overcome this, our analyzers use a helium purge or vacuum system to remove air from the sample chamber, allowing for accurate analysis of light elements. This is particularly important for aluminum alloys, where magnesium and silicon content determines the grade. Our instruments can achieve detection limits of a few hundred ppm for these elements, which is sufficient for alloy identification.
Q2: What about regulatory compliance (RoHS, CPSIA, etc.)?
Handheld XRF is ideal for regulatory compliance testing. It can quickly screen for restricted substances such as lead (Pb), mercury (Hg), cadmium (Cd), and hexavalent chromium (Cr VI). Our analyzers come with built-in empirical calibrations for RoHS, CPSIA, and other regulations. The results are displayed as pass/fail, making it easy for operators to make decisions. For example, in electronics manufacturing, you can test incoming components and finished products to ensure they meet the RoHS threshold of 1000 ppm for lead. The analysis takes just a few seconds and is non-destructive.
Q3: How often does the instrument need calibration?
Calibration frequency depends on usage and the criticality of the measurements. For most applications, we recommend a daily energy calibration check using a reference standard. This takes less than a minute and ensures the instrument is performing optimally. A full recalibration with a certified standard is typically done annually or whenever the instrument undergoes significant repair. Our analyzers have automatic calibration routines that make this process simple. Additionally, we offer service contracts that include annual calibration and maintenance to keep your instrument in top condition.
Q4: Can it distinguish between similar alloys like 304 vs 316 stainless steel?
Yes, absolutely. The difference between 304 and 316 stainless steel is the presence of molybdenum (Mo) in 316 (typically 2-3%) and a slightly higher nickel (Ni) content. Handheld XRF analyzers can easily detect molybdenum at these levels. Our alloy library includes hundreds of grades, and the instrument will display the most likely match based on the elemental composition. In fact, we have a specific application for stainless steel verification that can distinguish between 304, 316, 316L, 321, and other common grades. The analysis time is typically 2-5 seconds, and the accuracy is high enough to prevent mix-ups.
Q5: What is the typical payback period?
The payback period varies by application, but most customers see a return on investment within 6 to 12 months. The savings come from reduced scrap, lower lab testing costs, and improved production efficiency. For example, if you’re scrapping $10,000 worth of material per month due to mix-ups, and the XRF analyzer costs $30,000, it pays for itself in three months. Additionally, the non-destructive nature of the test saves the cost of sample preparation and disposal. Many of our customers report that the instrument pays for itself within the first year, and then continues to deliver savings year after year.
Conclusion and Call to Action: Take Control of Your Scrap Rate
Handheld XRF spectrometry is more than just a fancy gadget; it’s a strategic tool that can transform your quality control and dramatically reduce your scrap rate. By providing instant, non-destructive, and precise material analysis, it empowers you to catch errors before they become costly mistakes. The customer stories we shared demonstrate real, tangible results—scrap rates cut by 80%, lab costs reduced by 60%, and millions of dollars saved.
If you’re still relying on slow lab tests and destructive sampling, you’re leaving money on the table. It’s time to take control. At Peny Scientific Instruments (Nantong) Co., Ltd., we are committed to helping you achieve zero scrap. Our team of experts can help you select the right analyzer for your application and provide training and support to ensure you get the most out of your investment.
Ready to learn more? Download our comprehensive technical white paper, "The Science of Handheld XRF: A Guide for High-End Manufacturing," to dive deeper into the technology and its applications. Or, better yet, contact our sales engineers directly to schedule a demo. We’ll bring an analyzer to your facility and show you firsthand how it can cut your scrap rate. Don’t let another batch of expensive parts go to waste. Act now and join the ranks of industry leaders who have made handheld XRF an integral part of their quality arsenal.