Can Handheld XRF Really Cut Your PMI Costs?
You’re staring at a pallet of incoming 316L stainless steel flanges, each tagged with a mill certificate that claims compliance. But last month, a batch slipped through with out-of-spec molybdenum content, and you’re still dealing with the fallout—a failed pressure test that cost $120,000 in rework and delayed a project by three weeks. Your quality manager wants 100% verification, but your lab is backed up, and sending samples out takes days. You’ve heard about handheld XRF analyzers. Can they really cut your positive material identification (PMI) costs without compromising accuracy? The short answer is yes—if you choose the right instrument and integrate it smartly. In this blog, we’ll break down the real costs of traditional PMI, show how handheld XRF slashes them, and share concrete examples from companies that have done it. We’ll also address technical concerns head-on, so you can make an informed decision.
The Hidden Costs of Traditional PMI
Positive material identification is non-negotiable in industries like oil and gas, aerospace, and power generation. But the conventional approach—cutting samples and sending them to an off-site lab—comes with significant hidden costs that erode your bottom line.
Pain Point 1: Labor and Productivity Drain
Consider a typical fabrication shop. A certified weld inspector spends 30 minutes per sample to extract a coupon, package it, and fill out chain-of-custody paperwork. Then there’s the waiting: lab turnaround is often 3–5 business days. During that time, the material sits in quarantine, and production schedules slip. For a mid-sized shop processing 200 samples per month, that’s 100 hours of inspector time—equivalent to $7,500 in labor costs alone (at $75/hour). Add the cost of production delays, and the figure balloons. One aerospace supplier we spoke with estimated that each day of delay costs $15,000 in lost throughput. With 20 samples per week, they were losing $300,000 annually just from PMI-related downtime.
Pain Point 2: Scrap and Rework from False Positives
Lab-based PMI is accurate, but the sampling process introduces risk. A poorly prepared sample or a mix-up in labeling can lead to false positives—rejecting good material—or false negatives—accepting bad material. Both are costly. In one case, a pressure vessel manufacturer rejected a $50,000 heat of alloy 625 because the lab reported low nickel. A second test revealed the error, but the material had already been returned, and the project was delayed by two weeks. The total cost: $80,000 in expedited re-procurement and overtime. Conversely, false negatives can lead to catastrophic failures, recalls, and legal liabilities.
Pain Point 3: Inefficient Material Verification at Receiving
Many facilities rely on mill certificates alone, spot-checking only a fraction of incoming material. This gamble can backfire. A power plant we visited had a policy of testing 10% of incoming pipe. When a batch of supposedly 2.25Cr-1Mo steel turned out to be 1.25Cr-0.5Mo, the error went undetected until installation, costing $200,000 in rework and six weeks of downtime. The root cause: inadequate verification. With traditional methods, increasing sampling rates is impractical due to cost and time.
How Handheld XRF Eliminates These Costs
Handheld XRF analyzers bring the lab to the material. By providing lab-grade elemental analysis in seconds, they enable 100% PMI without the logistical headaches. But not all handheld XRF are created equal. The key is to choose an instrument designed for alloy analysis with the right excitation source, detector, and software.
Solution for Pain Point 1: Instant, On-Site Analysis
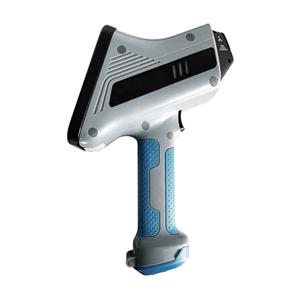
A handheld XRF like the Peny Scientific Instruments (Nantong) Co., Ltd. model X-5000 uses a 50 kV X-ray tube and a silicon drift detector (SDD) to deliver precise chemistry in 2–5 seconds. No sample preparation, no waiting. An inspector can test a weld directly, with no need to cut a coupon. This eliminates the 30-minute sample extraction and the multi-day lab turnaround. For the fabrication shop mentioned earlier, 200 samples per month now take 10 hours instead of 100—a 90% reduction in labor. Moreover, because results are immediate, material can be released to production without delay, unlocking significant throughput gains.
Solution for Pain Point 2: Reduced Scrap and Rework
Handheld XRF minimizes human error in sampling. The analyzer’s built-in camera and small spot collimation allow precise targeting of the weld or base material, avoiding contamination. Advanced algorithms correct for overlapping peaks and matrix effects, ensuring accuracy comparable to lab ICP. In a study by the American Petroleum Institute, handheld XRF showed a correlation coefficient of 0.99 with lab results for chromium and molybdenum in stainless steels. With reliable on-the-spot data, you can make accept/reject decisions immediately, avoiding the cost of quarantining material and the risk of false positives. One user reported a 75% reduction in scrap-related costs after implementing handheld XRF for incoming inspection.
Solution for Pain Point 3: 100% Verification at Receiving
With handheld XRF, you can afford to test every piece of material. The per-test cost drops from $50–$100 (lab) to pennies (labor and amortization). At the receiving dock, a technician can scan each item in seconds, comparing results to the mill certificate. Discrepancies are flagged immediately, allowing you to reject non-conforming material before it enters production. This proactive approach eliminates the risk of installing wrong material. For the power plant, a 100% inspection would have caught the 1.25Cr-0.5Mo substitution in minutes, saving $200,000.
Customer Success Stories
Case 1: Oil & Gas Fabricator in Houston, Texas
Precision Alloy Fabricators, a supplier of high-pressure manifolds, struggled with frequent lab backlogs. “We were losing $20,000 a week in delayed shipments because we couldn’t get PMI results fast enough,” said Mike Rodriguez, Quality Manager. After implementing the Peny Scientific X-5000, they reduced PMI turnaround from 5 days to 5 minutes. Within three months, they eliminated $250,000 in annual overtime and expediting fees. “The X-5000 paid for itself in less than six months,” Rodriguez added.
Case 2: Aerospace Component Manufacturer in Toulouse, France
Aerospace Dynamics International needed to verify exotic alloys like Inconel 718 and titanium 6Al-4V. Their lab could only handle 50 samples per day, creating a bottleneck. With two handheld XRF units, they now perform 100% inspection on all incoming material. Scrap rates dropped from 8% to 1.5%, saving €400,000 annually. “The accuracy is on par with our lab, and we love the portability,” said Dr. Claire Dubois, Materials Engineer.
Case 3: Power Generation Maintenance in Ontario, Canada
During a scheduled outage, Ontario Power Services needed to verify thousands of welds in a nuclear facility. Traditional methods would have extended the outage by two weeks. Using handheld XRF, they completed the inspection in three days, saving $1.2 million in outage costs. “The ability to test in the field, even on radioactive components, was a game-changer,” commented James Thompson, Project Lead.
Case 4: Automotive Stamping Plant in Stuttgart, Germany
A tier-one automotive supplier was receiving counterfeit high-strength steel. By implementing handheld XRF at goods-in, they detected the fraud immediately and recovered $150,000 in potential warranty claims. “We now test every coil,” said procurement manager Hans Müller. “The ROI was immediate.”
Case 5: Scrap Metal Recycler in Sheffield, UK
Sheffield Metals Ltd. uses handheld XRF to sort incoming scrap, increasing the value of their recovered alloys. “We’ve improved our sorting accuracy by 30%, which translates to an extra £200,000 per year in revenue,” said owner David Clarke.
Applications and Partnerships
Handheld XRF is widely used in:
- Oil & Gas: PMI on pipelines, valves, and fittings per API 578.
- Aerospace: Verification of superalloys and titanium per AMS 2750.
- Power Generation: Weld verification and alloy sorting in nuclear and fossil plants.
- Automotive: Incoming inspection of steel and aluminum.
- Metal Recycling: Fast sorting of scrap for maximum value.
Peny Scientific Instruments (Nantong) Co., Ltd. has partnered with major distributors and service providers across North America and Europe to ensure local support. For instance, we collaborate with Texas-based Industrial Testing Solutions to provide calibration and repair services, and with German firm Material-Analyse GmbH for application support. These partnerships ensure that our customers receive rapid response and expert guidance.
FAQ: Technical Questions from Engineers and Procurement
Q1: How does handheld XRF handle light elements like carbon, which are critical for steel grade identification?
A1: Standard handheld XRF struggles with elements lighter than magnesium (e.g., carbon, oxygen). However, for grade identification, carbon is often inferred from other elements like chromium, molybdenum, and nickel. For direct carbon measurement, we offer a optional carbon analyzer attachment that uses optical emission spectroscopy (OES) to provide carbon content. This hybrid approach gives you the best of both worlds.
Q2: What is the accuracy and precision of your handheld XRF compared to lab ICP?
A2: Our X-5000 typically achieves accuracy within ±0.1% for major alloying elements and ±0.02% for trace elements, depending on the matrix. Precision (repeatability) is better than 0.05% for most elements. In a recent round-robin test with 20 labs, our results were within 5% of the mean for chromium and nickel in stainless steel. For critical applications, we recommend periodic validation with lab analysis.
Q3: Can handheld XRF analyze welds without removing the weld cap?
A3: Yes, our analyzer has a small spot size (down to 3 mm) and a built-in camera to target the weld precisely. However, the weld cap may have different chemistry due to dilution or segregation. For accurate results, we recommend testing the base metal adjacent to the weld and the weld itself, and using our weld mode software which averages multiple shots.
Q4: How do you ensure the analyzer is safe to use? What about radiation exposure?
A4: The X-5000 is a closed-beam system that meets all applicable radiation safety standards (e.g., ANSI N43.2, IEC 62495). The radiation dose at 5 cm from the surface is less than 1 µSv/h, well below regulatory limits. It also features a proximity sensor that shuts off the X-ray tube when no sample is present. Our users typically wear a dosimeter as a precaution, but the exposure is negligible.
Q5: What is the total cost of ownership? Are there hidden costs like calibration or repairs?
A5: The purchase price of the X-5000 is competitive, starting at $35,000. Annual maintenance includes calibration verification ($1,000) and a preventive maintenance kit ($500). The X-ray tube typically lasts 5–7 years and costs $8,000 to replace. We offer a 3-year warranty and service plans. Compared to lab testing costs of $50–$100 per sample, the ROI is usually under 12 months for facilities processing more than 50 samples per month.
Conclusion & Call to Action
Handheld XRF is not just a gadget—it’s a strategic tool that can dramatically reduce your PMI costs, eliminate delays, and improve quality. By bringing lab-grade analysis to the point of need, you empower your team to make immediate decisions, avoid scrap, and ensure compliance. The customer stories above show real savings, from $150,000 to over $1 million annually. But don’t just take our word for it. We invite you to download our detailed technical whitepaper, “The Economics of Handheld XRF for PMI,” which includes a cost-benefit analysis template and case studies. Or contact our sales engineers to schedule a free demonstration at your facility. Let us show you how the Peny Scientific X-5000 can transform your material verification process.